



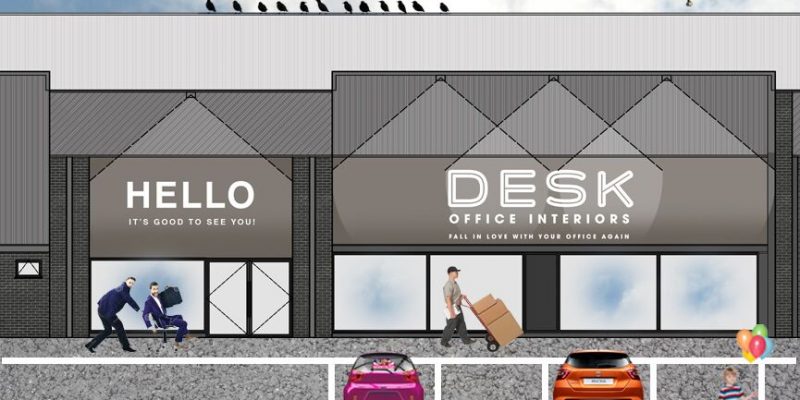
To provide a design for DESK's first showroom based in Leeds. The space would house not only an innovative way to display office furniture but also warehouse facilities and workspace accommodation for growing staff numbers.
./SSD were invited to work on the project at an early stage, whist our client looked to find a suitable unit that would accommodate their requirements. With our experience in design, architecture and construction we were able to advise our client on choosing a premises based on location, surrounding amenities and architectural merit.
Through a detailed feasibility study and conversations with the planning authorities, we were able to advise our client before they committed to a long-term lease agreement.
Once our client had agreed on a suitable building for their new showroom, ./SSD were able to provide interior design services that would transform the steel frame industrial unit into an exciting space that DESK would be proud to call home.
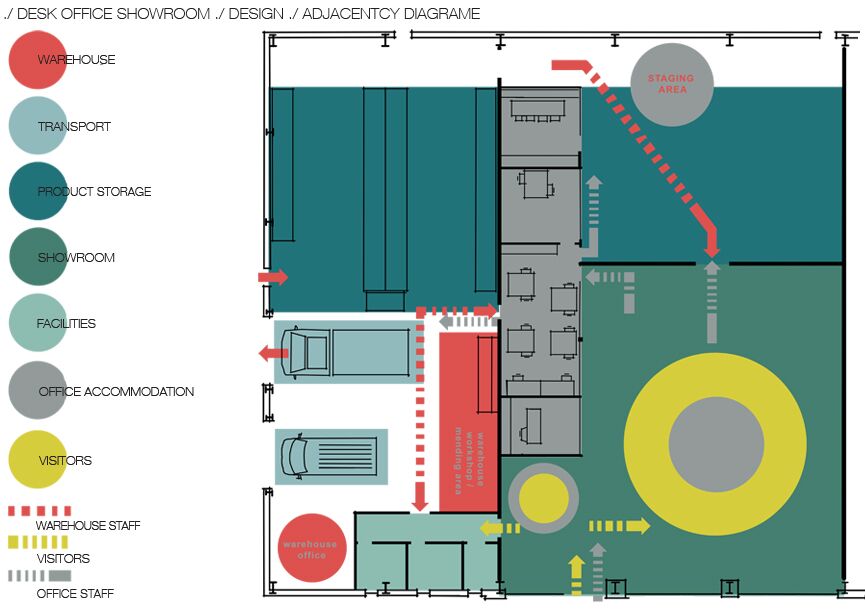
To create a multi-functional space that worked practically for office staff members, warehouse staff members and visitors the ./SSD design team conducted a detailed business analysis, adjacency relationship report and customer journey diagram to ensure all users were able to move and operate within the space safely and fluidly.
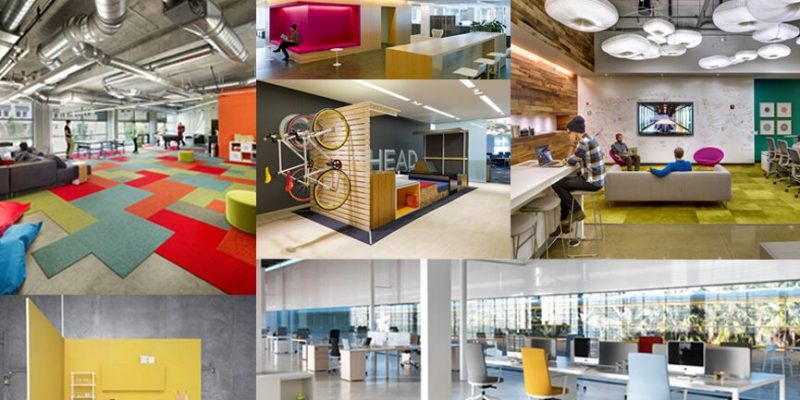
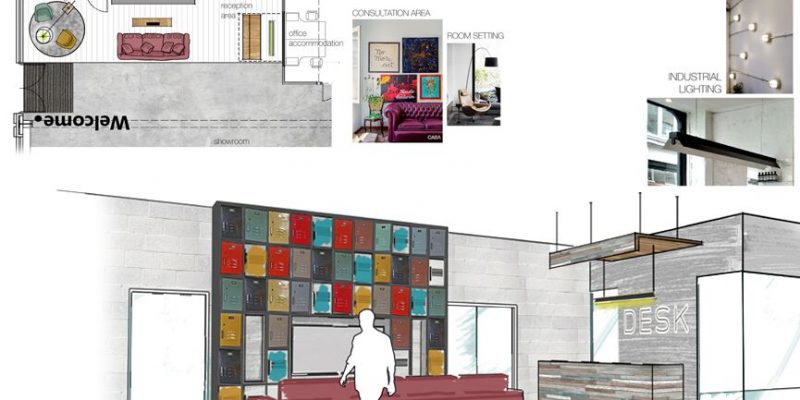
The interior design scheme created promoted the DESK brand values throughout each area of the space. It was important for all areas to feel connected.
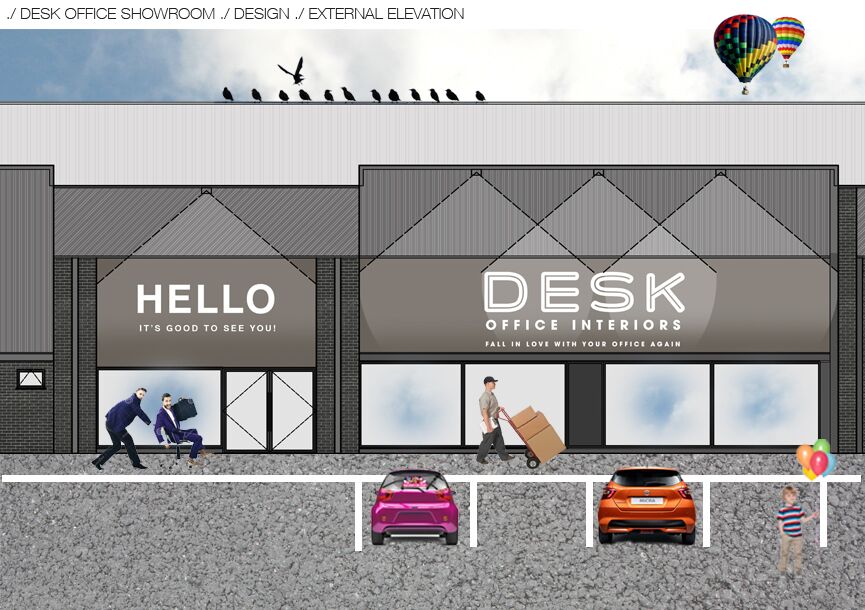
DESK’s CEO has a fun and friendly personality and this was also communicated throughout the design scheme. Visitors were to be made to feel comfortable on entering the building through material choices, graphic imagery, signage and the unique showroom layout with informal office settings.
